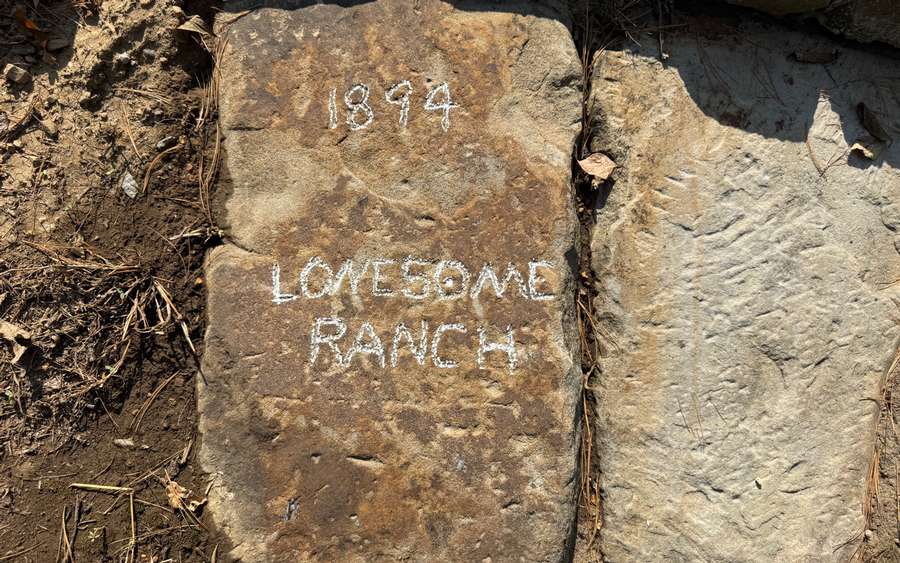
Lonesome Ranch
Photos
Map
.jpg)
Property Details
Status:
For Sale
Acreage:
84.1160
Price:
$849,000.00
Address:
1797 State Hwy 145 N
Harrisburg, IL 62946
County:
Coordinates:
37.593029 / -88.561045
Price Per Acre:
$10,093.20
Property Type:
Jarod Jackson: Broker/Owner

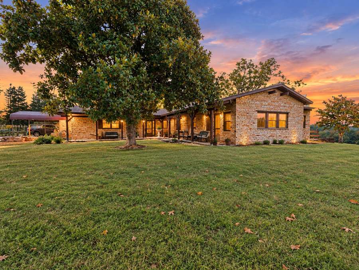
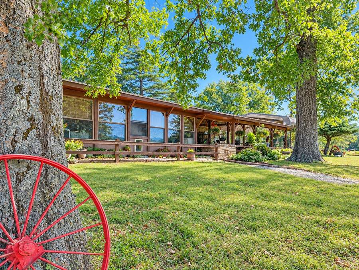
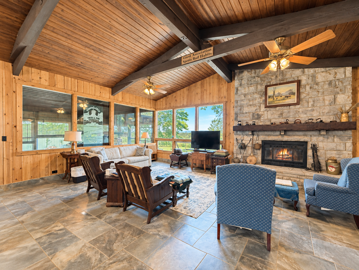
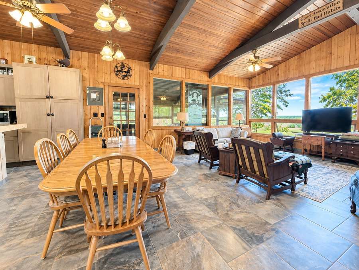
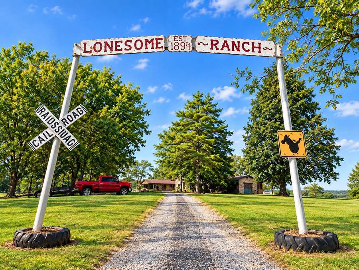
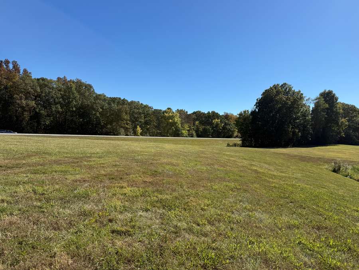
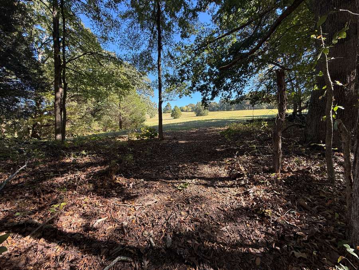
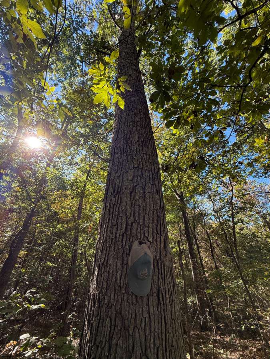
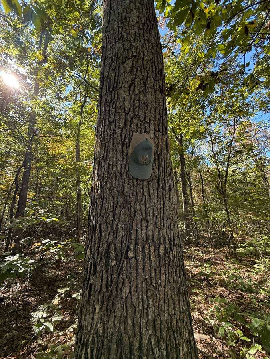
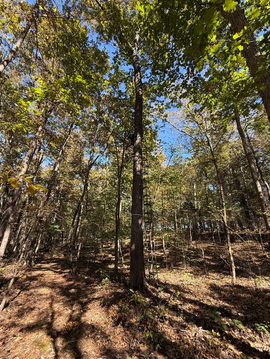
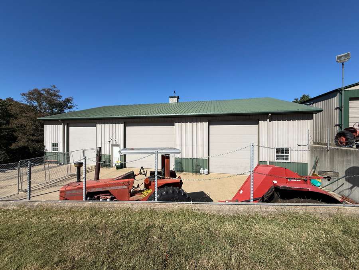
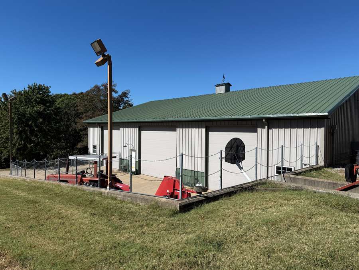
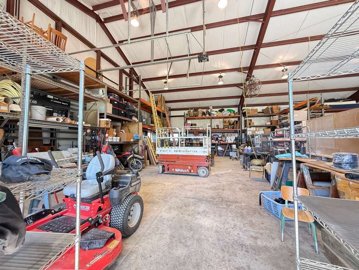
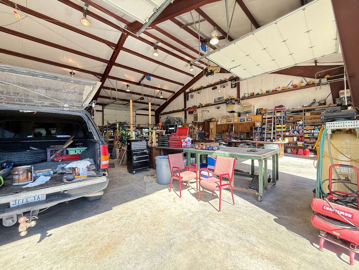
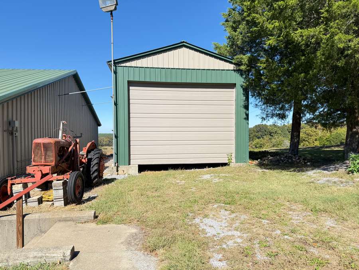
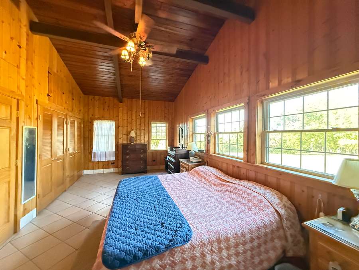
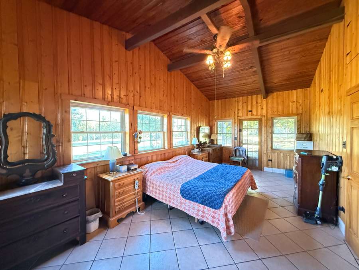
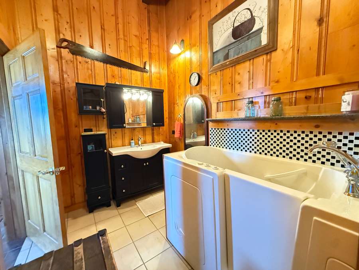
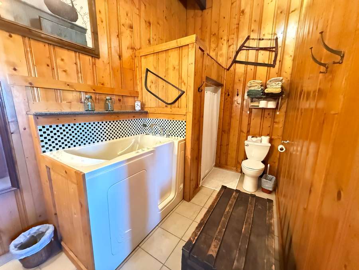
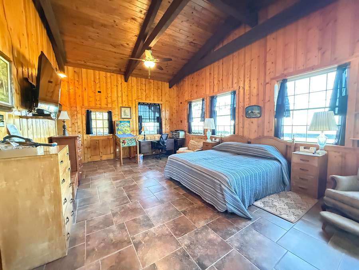
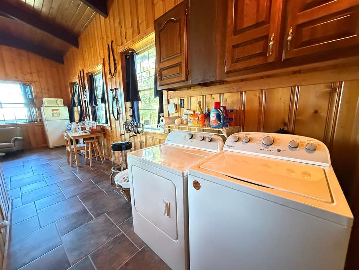
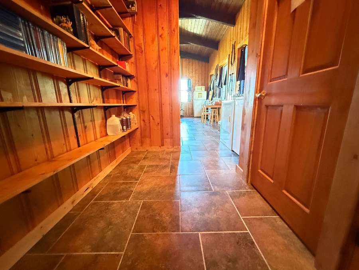
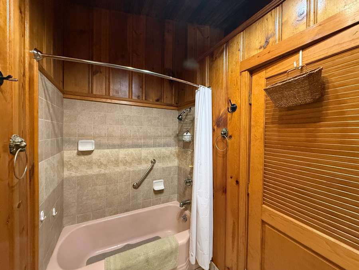
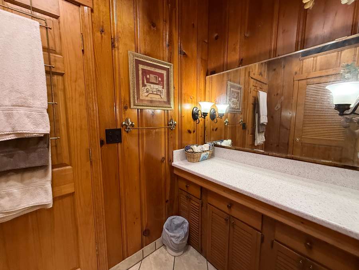
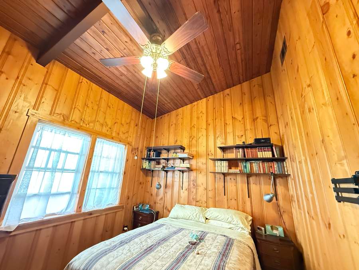
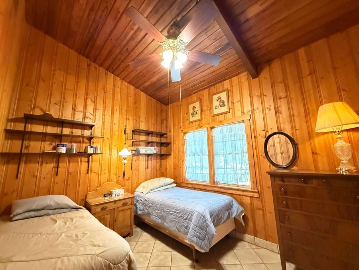
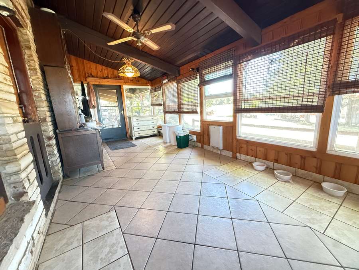
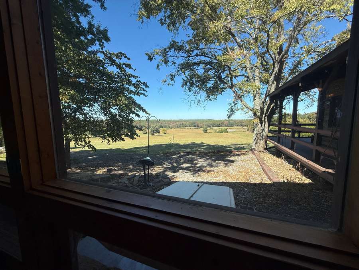
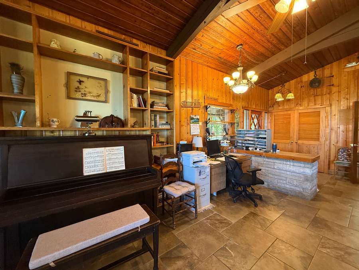
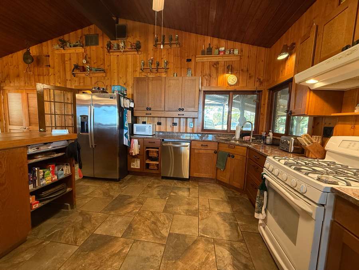
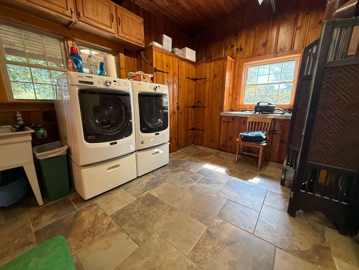
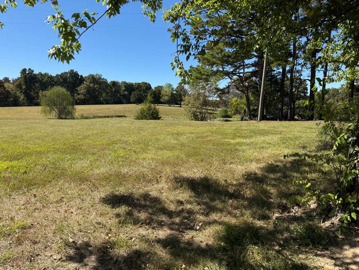
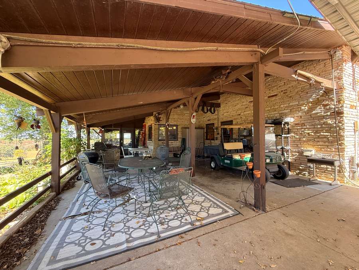
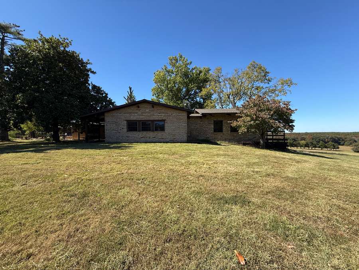
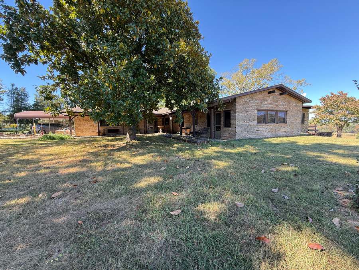
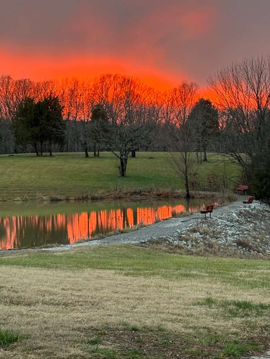
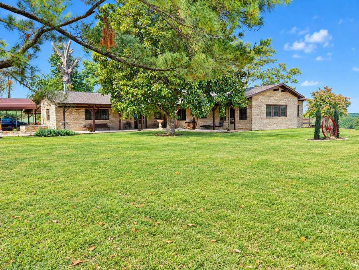
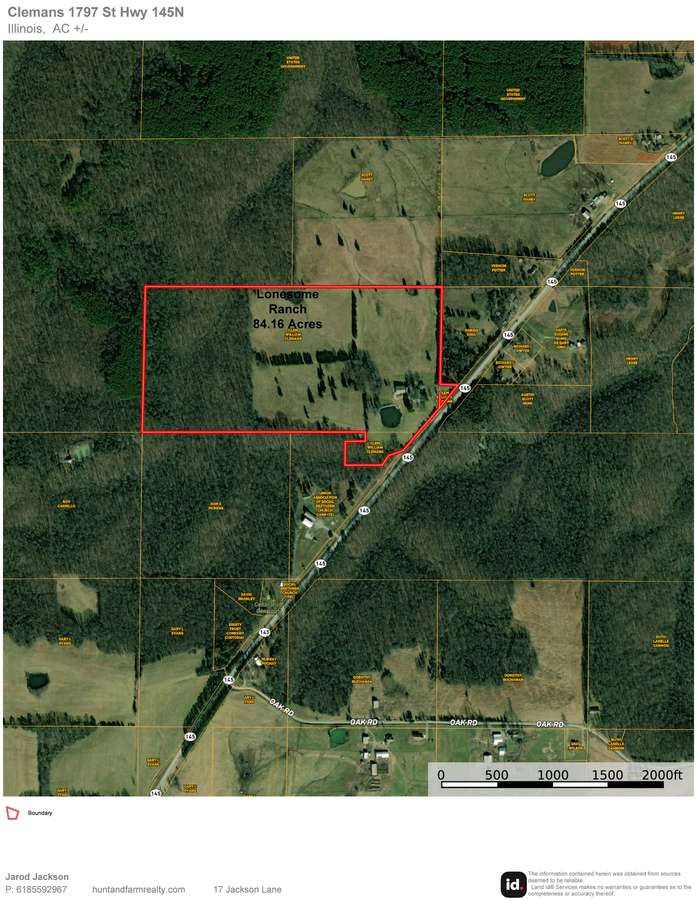
Lonesome Ranch is a stunning, one-of-a-kind property offering a warm and character-filled country home, exceptional outbuildings, and 84.16 diverse acres adjoining the Shawnee National Forest. Originally built in the mid-1950s, this is anything but a cookie-cutter home. From the moment you step inside, you will appreciate the quality craftsmanship, inviting atmosphere, and beautiful wood details throughout. At the heart of the home is the impressive 38-by-24-foot Great Room. An open kitchen with granite countertops and wood cabinetry flows naturally into the dining and family areas, creating a welcoming space for everyday living and entertaining. A massive wood-burning fireplace serves as the centerpiece, while expansive windows fill the room with natural light and frame beautiful views of the farm. Just off the kitchen is a spacious laundry/mudroom with abundant built-in storage. An adjoining full bathroom offers a convenient place to clean up after working around the farm. Across the rear of the home, a 30-by-9.6-foot all-season sunroom-with its own mini-split system-provides year-round comfort. The sunroom is also accessible from the covered patio on the west side of the home. Down the hall from the Great Room are three bedrooms and another full bathroom. Each showcases attractive woodwork and vaulted ceilings. Radiant-heated floors serve the main portion of the home, adding warmth and comfort during cooler months. Private Guest Wing - The fourth bedroom is located in a private guest wing added later to the home. This self-contained area includes its own washer and dryer, a private bathroom with a walk-in tub and separate shower, separate water heater, a large walk-in closet, and more of the home's striking wood features. A private entrance and separate heat-pump and air-conditioning system make the wing ideal for guests, extended family, or multigenerational living. Exceptional Workshop and Storage A paved driveway leads from the home to an extraordinary 60-by-80-foot steel workshop. Designed for serious work and storage, the building features propane heat, concrete floors, excellent lighting, and five commercial-size garage doors. Every door is 14 feet high, with widths of either 16 or 12 feet. Whether you need space for an RV, tractors, equipment, a business, or multiple projects, this shop is exceptionally well suited to the task. The property also includes a 40-by-20-foot tractor shed with electricity. With its size and utility service, it may also offer potential for conversion into a small horse barn. Surrounding the home and buildings are 84.16 acres of beautiful, versatile land. The property is primarily composed of open, rolling fields dotted with ponds, offering ample room for cattle, horses, farming, or a private homestead. The pond nearest the home is stocked with bluegill and largemouth bass. At the western end of the open ground, approximately 30 wooded acres lead directly to the Shawnee National Forest. This area is known for outstanding horseback riding and also offers excellent whitetail deer and turkey hunting. The combination of pasture, water, woods, and direct access to public land makes Lonesome Ranch especially appealing to outdoor enthusiasts and those seeking a self-sufficient country lifestyle. Additional Property Features • A seller-owned 1,000-gallon propane tank is included with the sale. • A tornado shelter is accessible from the north side of the home. • Several equipment items may be offered separately for sale to the property's buyer. Lonesome Ranch is a rare opportunity to own a beautiful Pope County farm with a distinctive home, outstanding workshop space, productive open ground, recreational woods, stocked water, and direct access to the Shawnee National Forest. If you are searching for a property with genuine character and the flexibility to support your vision, this is it.